

 house planning
30X60 indian house plan | 30 by 60 ghar ka naksha
30X60 indian house plan | 30 by 60 ghar ka naksha PDF File Download- Click Here
 house planning
40X45 (feet) House Floor Plan With 3D view
40X45 House Floor Plan:- This is two floor house like ground floor and first floor. In this house two side road and other two side other prop…
 house planning
25X60 Indian House Plan With Front Elevation
25X60 Indian House Plan With Front Elevation Hello friends.. Welcome To my Website Indian House Plan. Today i will tell you how to design you…
 house planning
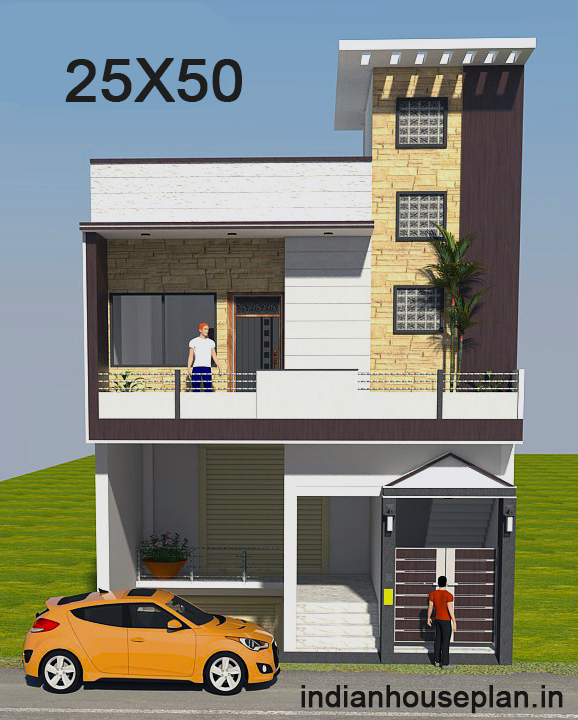
25X50 Indian House Plan With Front Elevation
25X50 Indian House Plan With Front Elevation Hello friends.. Welcome To my Website Indian House Plan. Today i will tell you how to design your …
 house planning
30X60 Indian House Plan with Front Elevation
30X60 Indian House Plan with Front Elevation Hello friends.. Welcome To my Website Indian House Plan. Today i will tell you how to design your dr…


 Round House
🌀 Round House Design Tips: How to Plan a Beautiful & Functional Circular Home
✅ Why Choose a Round House? Before we get into the design tips, here’s why round ho…
Social Plugin